When this is useful
- You need to compare upgrade paths before committing budget.
- Assumptions need to be visible before the design or retrofit path is locked.
- Energy, solar, or GHG decisions need a scenario-based view.
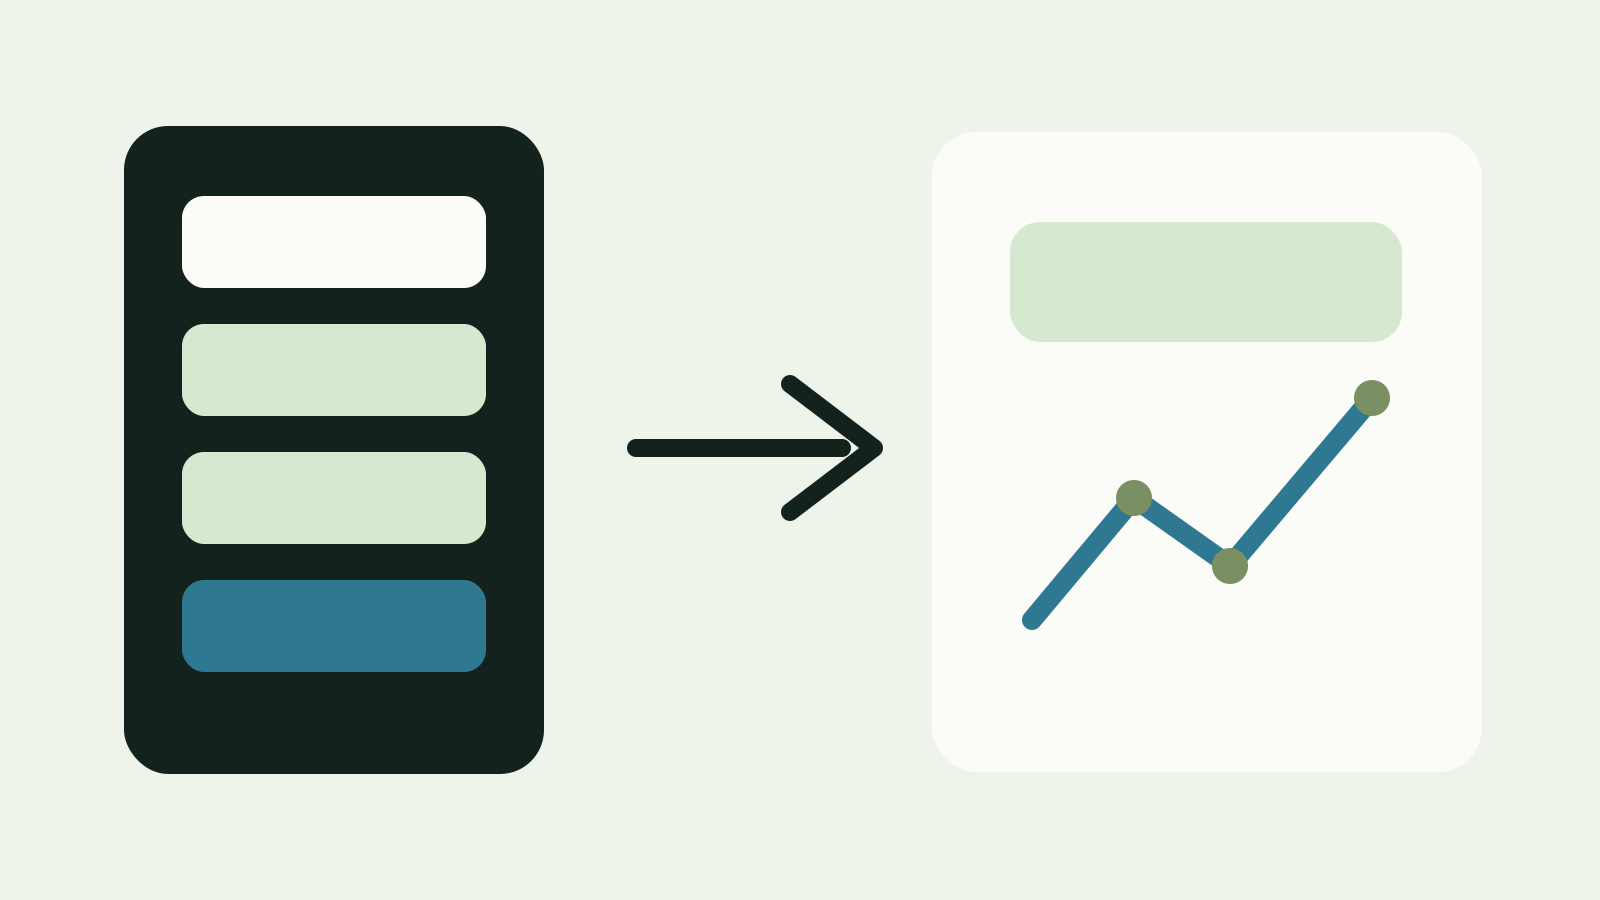
Modelling
Parametric pathway comparisons that prioritize upgrades for comfort, cost control, and performance goals.
Fit and next step
The quote request can start with the service selected. Files are still optional at intake.
Illustrative workflow
Illustrative workflow showing how multi-unit testing scope and documentation can be tailored to attached geometry and practical constraints.
Read more
Related resource
Why two upgrades with similar energy savings can have different emissions impacts—and how to compare pathways.
Read more
Energy modelling is most useful when it answers a defined choice. A baseline and a small set of comparable scenarios can show which measures deserve more attention, which interact, and which can wait for a later phase.
The work stays decision-focused: assumptions are visible, scenarios use a consistent basis, and the summary separates modelled results from real-world factors that the model cannot settle.
Share the building type, location, plans or basic geometry, assembly information, mechanical systems, known operating patterns, available utility history, and the decisions or targets under consideration. If information is missing, identify what is known rather than guessing.
Modelled results are estimates based on supplied inputs and stated assumptions. They are not a utility-bill guarantee, contractor price, program approval, or prediction of occupant behaviour. Later design, installation, weather, and operation can change actual performance.
Request a quote with the baseline concern and no more than a short list of options you need compared. We can help narrow an open-ended list into the smallest useful scenario set.
Related services
These pairings reflect the existing service map and keep the page focused on adjacent decisions, not extras.
Modelling
Emissions-focused scenario comparison to support low-carbon planning and reporting.
Modelling
Production estimates and planning notes to support solar decisions with assumptions clearly stated.
Compliance & Documentation
Project-specific compliance documentation support aligned to the selected pathway and AHJ expectations.
Related resources
These links stay close to the topic so the next conversation starts with context, not blank paper.
energuide / energy-star
A practical pre-checklist to reduce friction in labelling workflows: specs alignment, documentation, and verification readiness.
code-compliance / builders
A practical way to compare a project’s code pathways and keep the selected approach documented.
Start with the right route
Mark drawings as ready in the intake. After it is saved, use the private upload control if offered; otherwise follow-up will coordinate the handoff.